
Coating Thickness Meter
C5001. Coating Thickness Meter. Includes Ferrous Probe 0–1000µm
Full Description
Coating Thickness Meter
C5001. Coating Thickness Meter. Includes Ferrous Probe 0–1000µm
The Coating Thickness Meter will measure all coatings on metallic substrates using the magnetic induction or eddy-current principles, ensuring the correct coating thickness has been applied.
The Ferrous Probes will measure all non-ferromagnetic coatings on steel and iron. The Non-Ferrous Probes will measure all non-conductive, non-ferromagnetic coatings on conductive non-ferrous substrates.
Supplied in an industrial Carrying Case with Flexible lead Measuring Probes set of 8 Calibration Foils and Zero Disks. Calibration Certificates with traceability to UKAS are an optional extra.
Features
CALIBRATION:- Calibrate to different and curved substrates.
CALIBRATION MEMORIES:- Calibration settings can be stored and recalled when required.
STATISTICS:- Shows the Mean, Number of Readings, Max/Min, Coefficient of Variation and Standard Deviation.
LIMITS:- Pass and fail with audible and visual alarm.
METRIC / IMPERIAL:- Select the measurement units that you require.
BATCHING:- Store measurements into batches with batch number, job number and Date / Time.
DOWNLOAD:- Download measurements into Microsoft Word or Excel.
Measurement accuracy:- ±1 to 3%.
Models
| Available in the following Coating Thickness Meter models: |
| C5001 Ferrous 0–1000μm, |
| C5002 Ferrous 0–2000μm/0–5.00mm, |
| C5003 Ferrous 1–20.0mm, |
| C5004 Non-Ferrous 0–1000μm, |
| C5005 Non-Ferrous 0–2000μm, |
| C5006 Ferrous & Non-Ferrous 0–1000μm, |
| C5007 Ferrous & Non-Ferrous F 0–2000μm/0–5.00mm N 0–2000μm. |
Applicable standards
Compliant to ISO 2808, ISO 19840, ISO 2360, ISO 1461, ISO 2063, ASTM D7091, ASTM E376 and ASTM G12.
More from Paint Test Equipment
View all Paint Test Equipment products →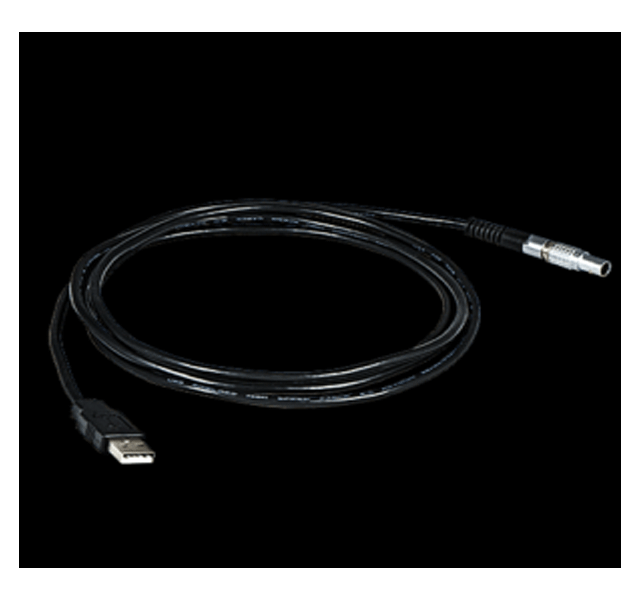
USB Download Cable
The USB Download Cable enables the stored batches in the Coating Thickness Meter to be downloaded to a computer…
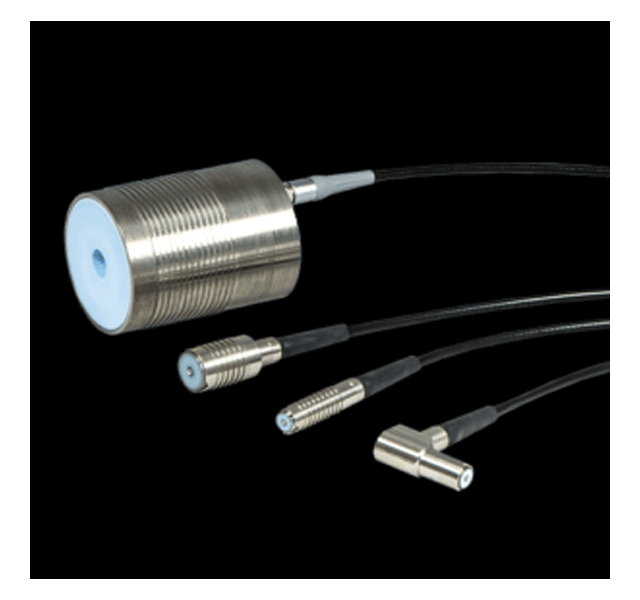
Ferrous Probes
CS301. Spare Ferrous Probe 0–1000μm (to fit C5001 & C5006 Coating Thickness Meters)
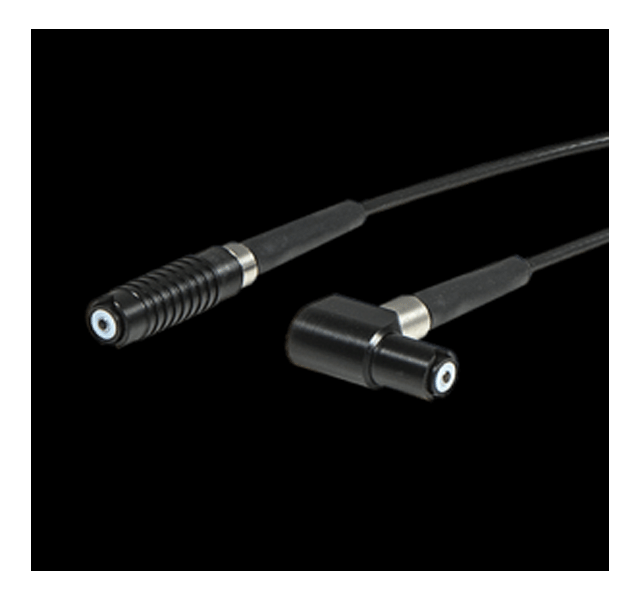
Non Ferrous Probes
CS304. Spare Non-Ferrous Probe 0–1000μm (to fit C5004 & C5006 Coating Thickness Meters)
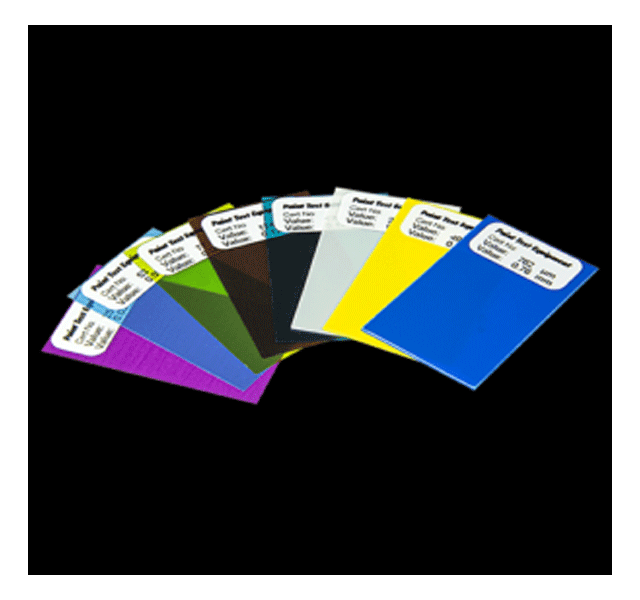
Calibration Foils
F2001. Calibration Foils 0–1000µm (25, 50, 75, 125, 175, 250, 500, 750µm)
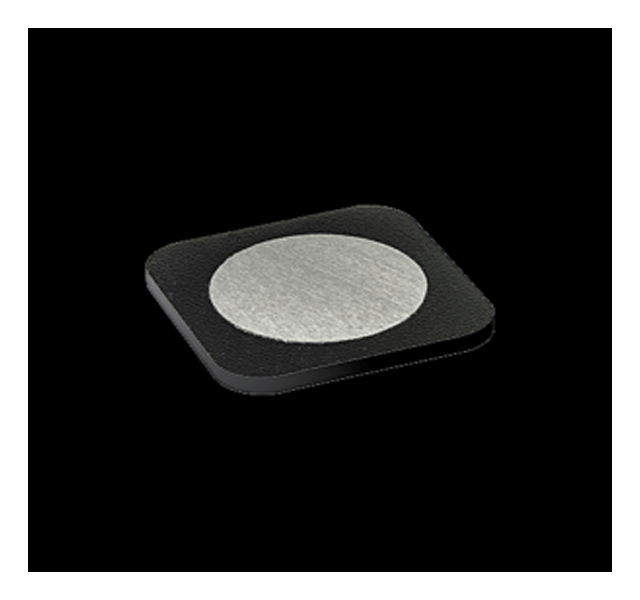
Zero Disk
Z1003. Spare Zero Disk Ferrous
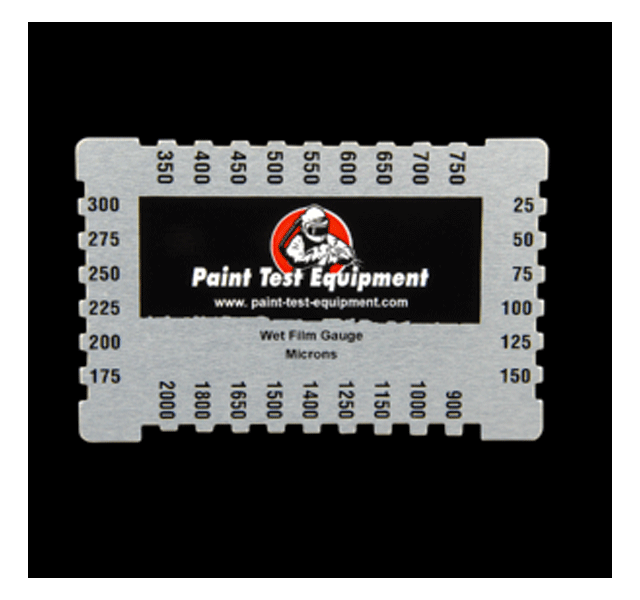
Wet Film Gauge
W5001. Wet Film Gauge (aluminium) 25–2000μm (pack of 10)
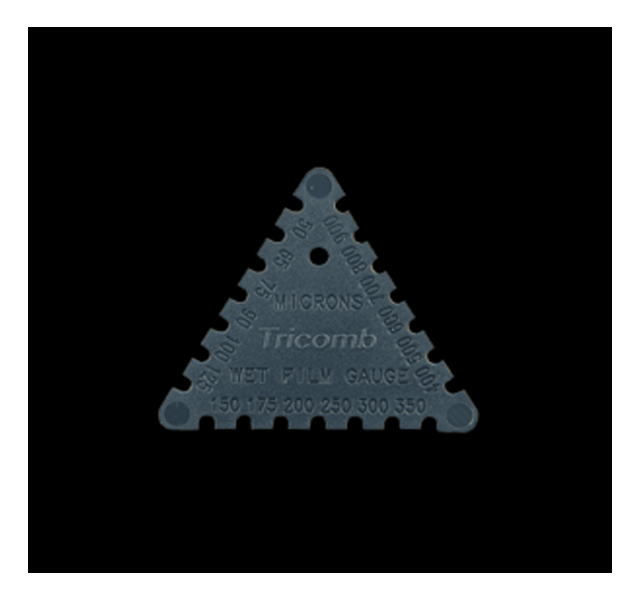
Wet Film Gauges Plastic
The Wet Film Gauges Plastic ensures the quality control of the paint thickness while the coating is still wet.
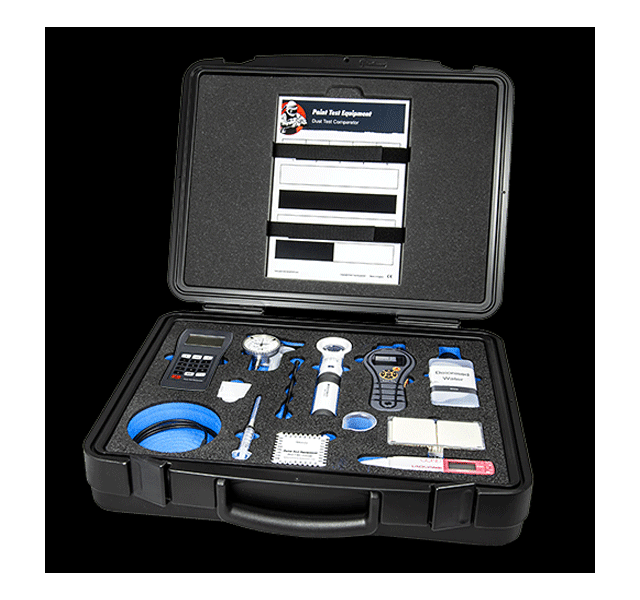
Paint Inspection Kit
K3001. Paint Inspection Kit
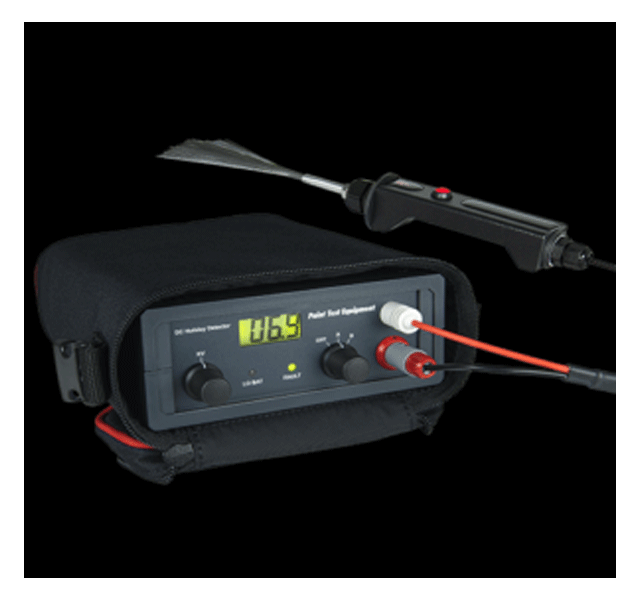
Holiday Detector
S4001. Holiday Detector 0.5–6Kv. Includes High Voltage Handle
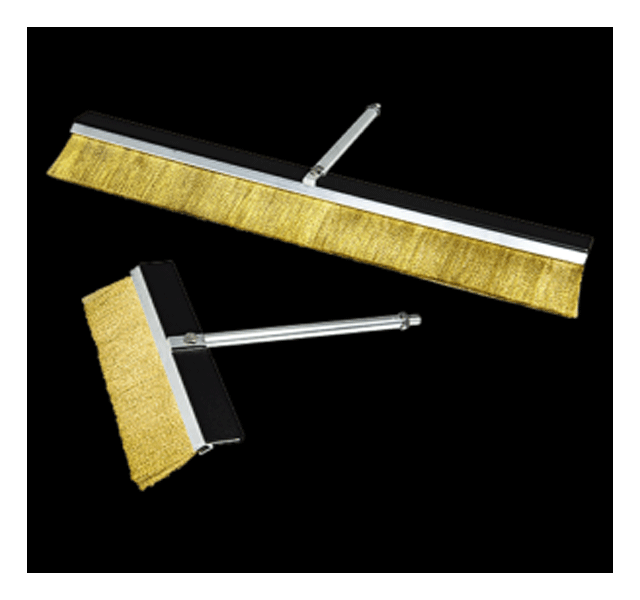
Broad Holiday Brush
SA502. Broad Brush 200mm (8”)
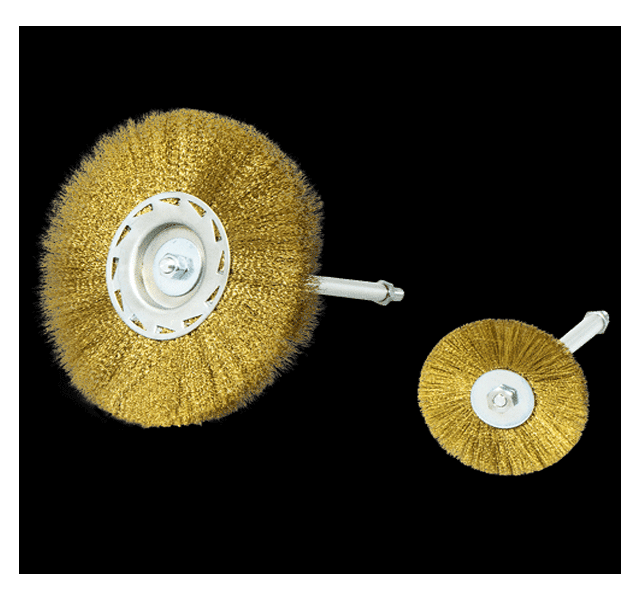
Circular Holiday Brush
SA302. Circular Brush & Assembly 2” (51mm)
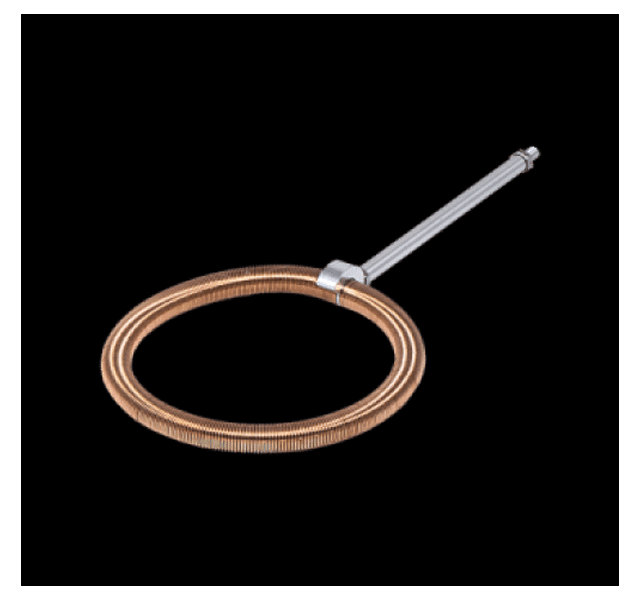
Rolling Holiday Spring
SA404. Rolling Spring 4” (102mm)