
Universal Torque Sensors Series R50
Measure bi-directional torque for a wide variety of applications. Contains a chuck for samples up to 1/2" (12.7 mm) in diameter, depending on capacity. The sensor can be used as a hand held device, or mounted to a torque test stand. Capacities available from 10 ozFin to 100 lbFin (7 to 1,150 Ncm)
Full Description
Measure bi-directional torque for a wide variety of applications. Contains a chuck for samples up to 1/2" (12.7 mm) in diameter, depending on capacity. The sensor can be used as a hand held device, or mounted to a torque test stand. Capacities available from 10 ozFin to 100 lbFin (7 to 1,150 Ncm)
Features
- Member of the Plug & Test® family of interchangeable sensors and indicators
- Rugged aluminum housing
- NIST-traceable certificate of calibration with data is included. If the sensor is ordered with an indicator, a certificate for the set (indicator + sensor) can be supplied upon request, at no additional charge.
- Warranty: 3 years
Specifications
- Accuracy: ± 0.35% of full scale + indicator
- Weight:1.4 lb [0.6 kg]
- Shipping weight:3 lb [1.4 kg]
- HS code:MR50 (all models): 9024900000
AC1123, AC1124, AC1007: 9024800000
- ECCN : EAR99
- Country of origin:USA
Models
| Capacity x Resolution | ||||||||
| Model | lbFin | ozFin | lbFft | gFcm | kgFmm | Nmm | Ncm | Nm |
| MR50-10Z | - | 10 x 0.005 | - | 700 x 0.5 | 7 x 0.005 | 70 x 0.05 | 7 x 0.005 | - |
| MR50-20Z | - | 20 x 0.01 | - | 1400 x 1 | 14 x 0.01 | 140 x 0.1 | 14 x 0.01 | - |
| MR50-50Z | - | 50 x 0.02 | - | 3600 x 2 | 36 x 0.02 | 350 x 0.2 | 35 x 0.02 | - |
| MR50-12 | 12 x 0.005 | 192 x 0.1 | 1 x 0.0005 | - | - | - | 135 x 0.1 | 1.35 x 0.001 |
| MR50-50 | 50 x 0.02 | 800 x 0.5 | 4 x 0.002 | - | - | - | 570 x 0.5 | 5.7 x 0.005 |
| MR50-100 | 100 x 0.05 | 1600 x 1 | 8 x 0.005 | - | - | - | 1150 x 0.5 | 11.5 x 0.005 |
More from Mark-10 Corporation
View all Mark-10 Corporation products →
Wire Crimp Pull Tester WT3205M
Portable motorized pull tester for wire crimp pull forces up to 200 lbF, conforming to UL, ISO, ASTM, SAE and MIL…
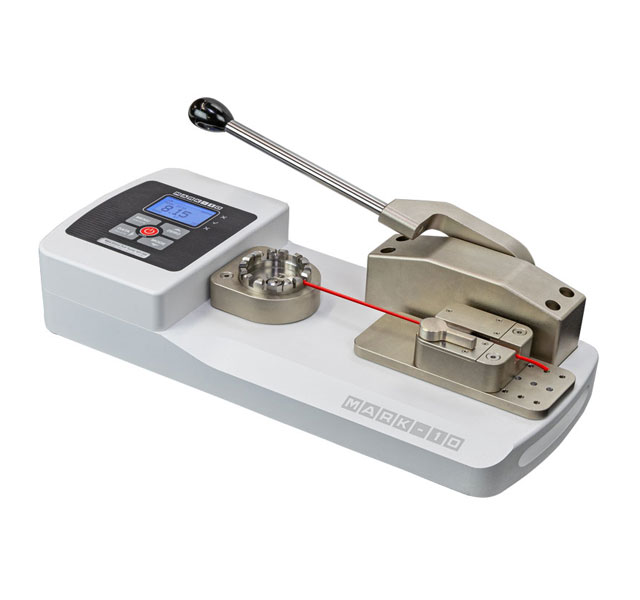
Wire Crimp Pull Tester Model WT205
Measure wire crimp pull forces accurately and efficiently with the portable and customizable WT-205 tester.
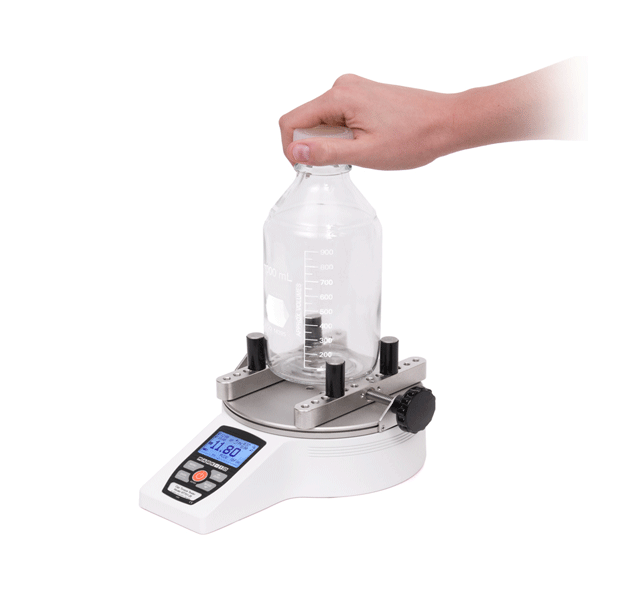
Series TT01 Cap Torque Testers
Series TT01 Cap Torque Testers are designed to measure application and removal torque of bottle caps up to 100 lbFin…
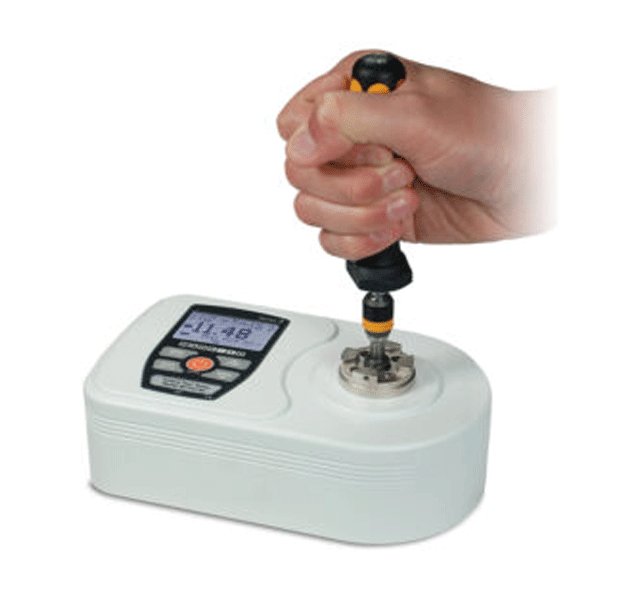
Series TT02 Torque Tool Testers
Series TT02 Torque Tool Testers present a simple and accurate solution for testing manual, electric, and pneumatic…
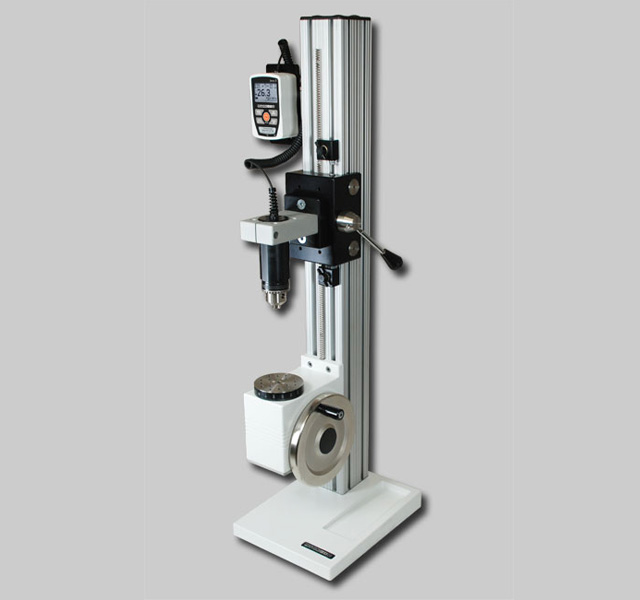
Series TT03 Digital Torque Gauges
TT03 digital torque gauges are designed for clockwise and counter-clockwise torque testing applications in virtually…
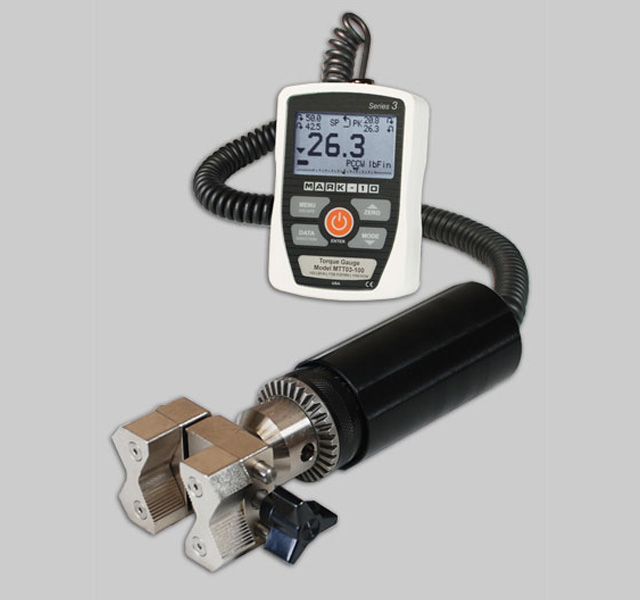
Series TT03C Digital Torque Gauges
Series TT03C digital cap torque gauges are quick and economical solutions for basic handheld cap torque testing.
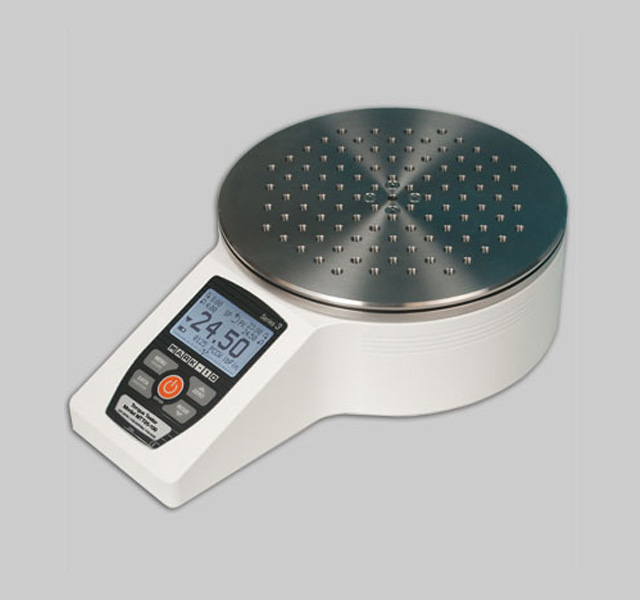
Series TT05 Cap Torque Tester
Series TT05 universal torque testers can be used for a range of applications up to 100 lbFin [11.5 Nm].
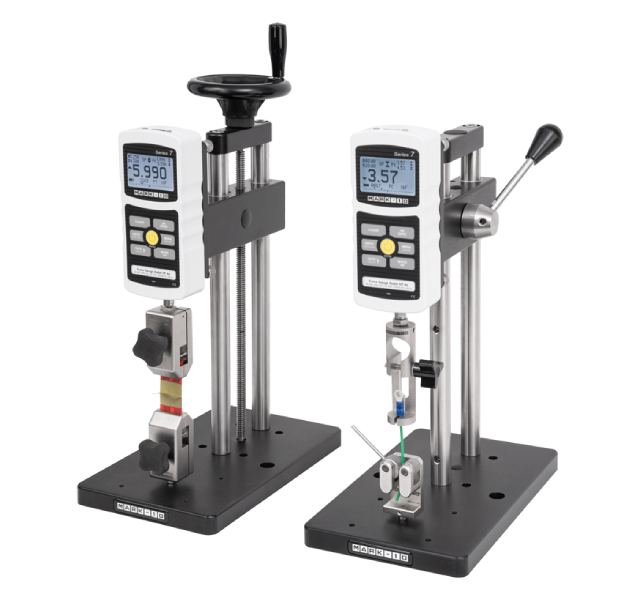
Models ES10_ES20 Manual Force_Torque Measurement Test Stands
The ES10 and ES20 manual test stands are compact and economical solutions for compression and tensile testing of small…
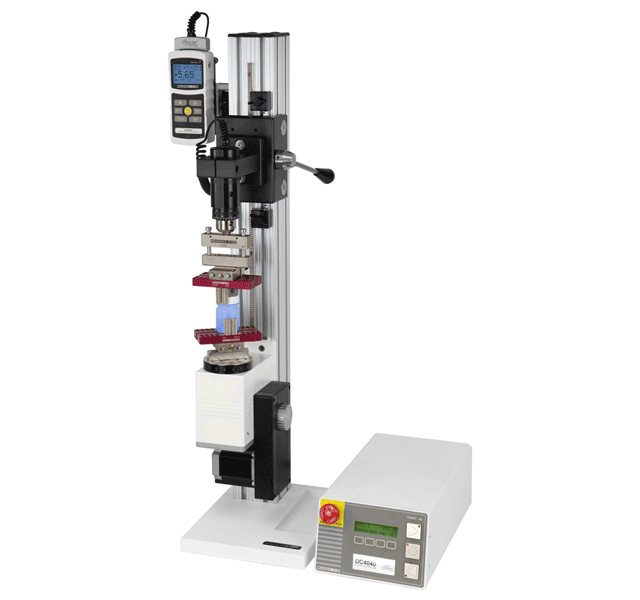
Advanced Motorized Torque Test Stand Model TSTM DC TSTMH DC
Series TSTM-DC advanced motorized torque test stands are designed for a wide variety of applications, including closure…
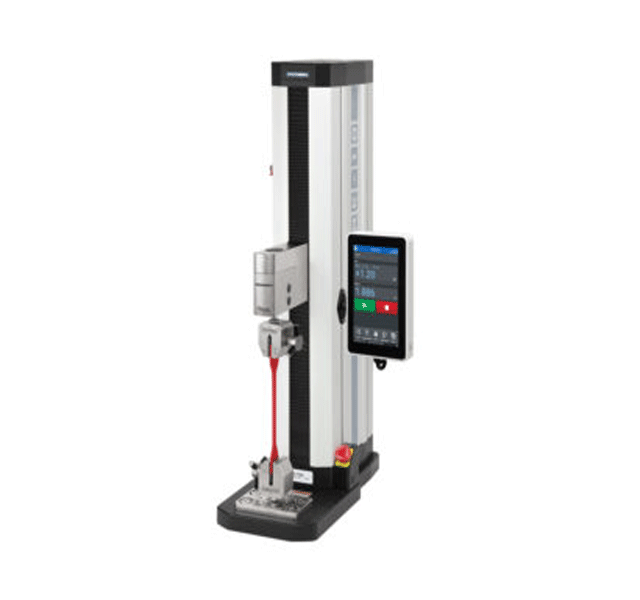
Series F EasyMESUR F105_F305_F505_F505H
Tension / Compression Test Frames
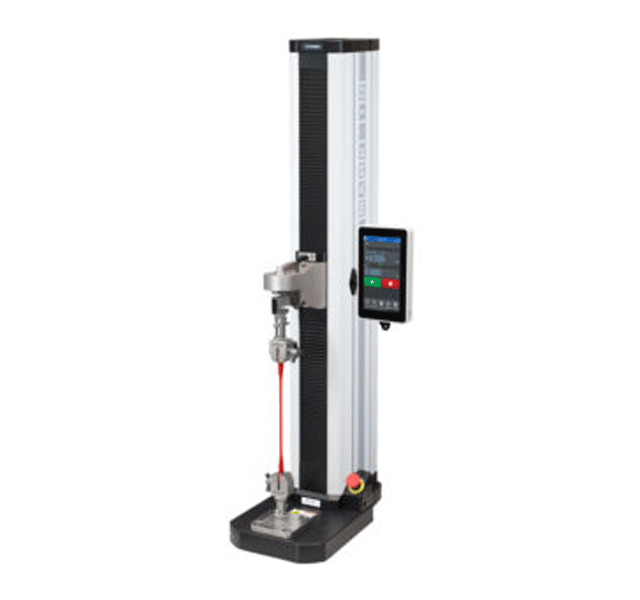
Series F EasyMESUR F755_F755S_F1505_F1505S
Tension / Compression Test Frames
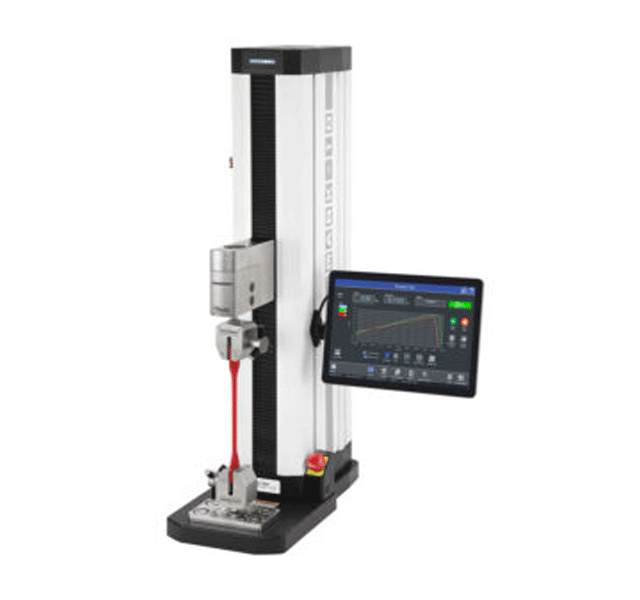
Series F Intelli MESUR F105_F305_F505_F505H
This family of force testers is designed for tension and compression force testing applications, with force capacities…