
Full Description
UCI Hardness Tester NOVOTEST T-U3
The Ultrasonic Contact Impedance (UCI) probe is used for measuring the hardness value of small items, objects with a thin wall, complex form, and to measure the hardness of surface hardened layers.
Built-in camera allows user to take a picture of testing object and mark tested area with corresponding hardness value.
UCI Hardness Tester NOVOTEST T-U3 has the sealed housing with rubber protective strips, it is ideal for use in workshop and field conditions with high humidity, dust, etc. Hardness tester has frost-resistant display, which allows user to use the device at any season and in any climatic zone of the Earth.
The device has PC software with a comfortable and intuitive interface.
UCI method for the hardness testing
The UCI probe is used for measuring the hardness of small items, objects with a thin wall, complex form, and to measure the hardness of surface hardened layers.
Universal portable hardness tester T-U3 use the UCI method for the hardness measuring, which is standardized according to ASTM A 1038. This method allows user to measure very fast and easy: install the probe on tested object, press on the probe with required effort and after that save the results of the hardness value, which are showed on the display of the device. Diamond indenter has a small size that allows user to measure hardness value of all samples, which are thicker than 1 mm.
Advantages
- Hardness measurement of any mass products with a thickness more than 1 mm – inaccessible to the dynamic (Leeb) hardness testers (small parts, thin-walled structures, pipes, tanks, steel sheets, articles of complex shape, hardness control of metal coatings, etc.)
- Measuring the hardness of the surface hardened layer
- Small imprint after measuring (mirror surfaces of shafts necks, blades, gear teeth, etc.)
- Wide range of hardness testing
- Various measurement modes
- Calibration of any scale in any range
- Convenience and ease for measurement
- Optimized number of buttons
- Large full color graphic display with bright back-lighting
- Calibrations stored in memory of probe
- Extended temperature range (frost, down to – 40°C)
- Internal memory and communication with PC
- New, intuitive menu with tips on the buttons
- Optional wireless mini printer
- Water resistant case
- Rubber protected bumper
- Has different operating modes:
- Graph – the mode of building of graph
- Histogram – the mode of building of histogram
- Statistics – the mode of statistic
- Smart – the mode of filtering of incorrect measurements
Product video
More from Novotest
View all Novotest products →Bending Coating Tester NOVOTEST BEND H1
Bending Coating Tester NOVOTEST BEND H1 — supplied and supported in India by Polytech Instruments (Novotest).
Bending Coating Tester NOVOTEST BEND M1
Bending Coating Tester NOVOTEST BEND M1 — supplied and supported in India by Polytech Instruments (Novotest).
Bitumen and Mastic Insulation Adhesion Tester NOVOTEST CM 1M
Bitumen and Mastic Insulation Adhesion Tester NOVOTEST CM 1M — supplied and supported in India by Polytech Instruments…
Brinell , Rockwell, Vickers Hardness Tester NOVOTEST TB BRV
Brinell, Rockwell, Vickers Hardness Tester NOVOTEST TB-BRV
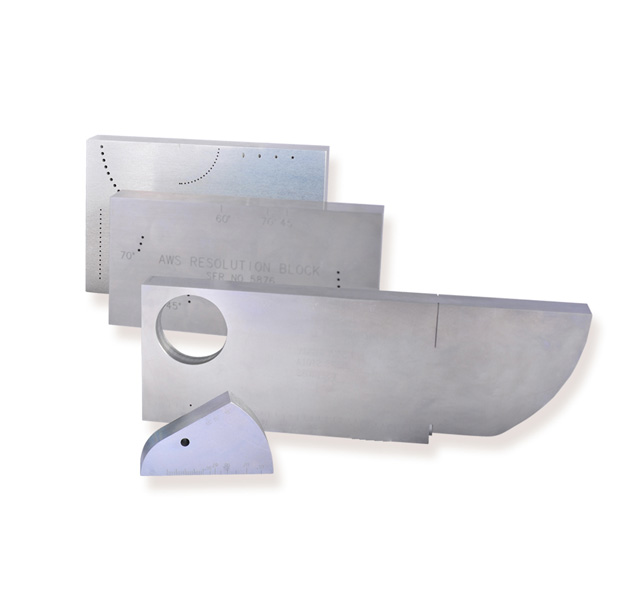
Calibration Blocks
Calibration Blocks — supplied and supported in India by Polytech Instruments (Novotest).
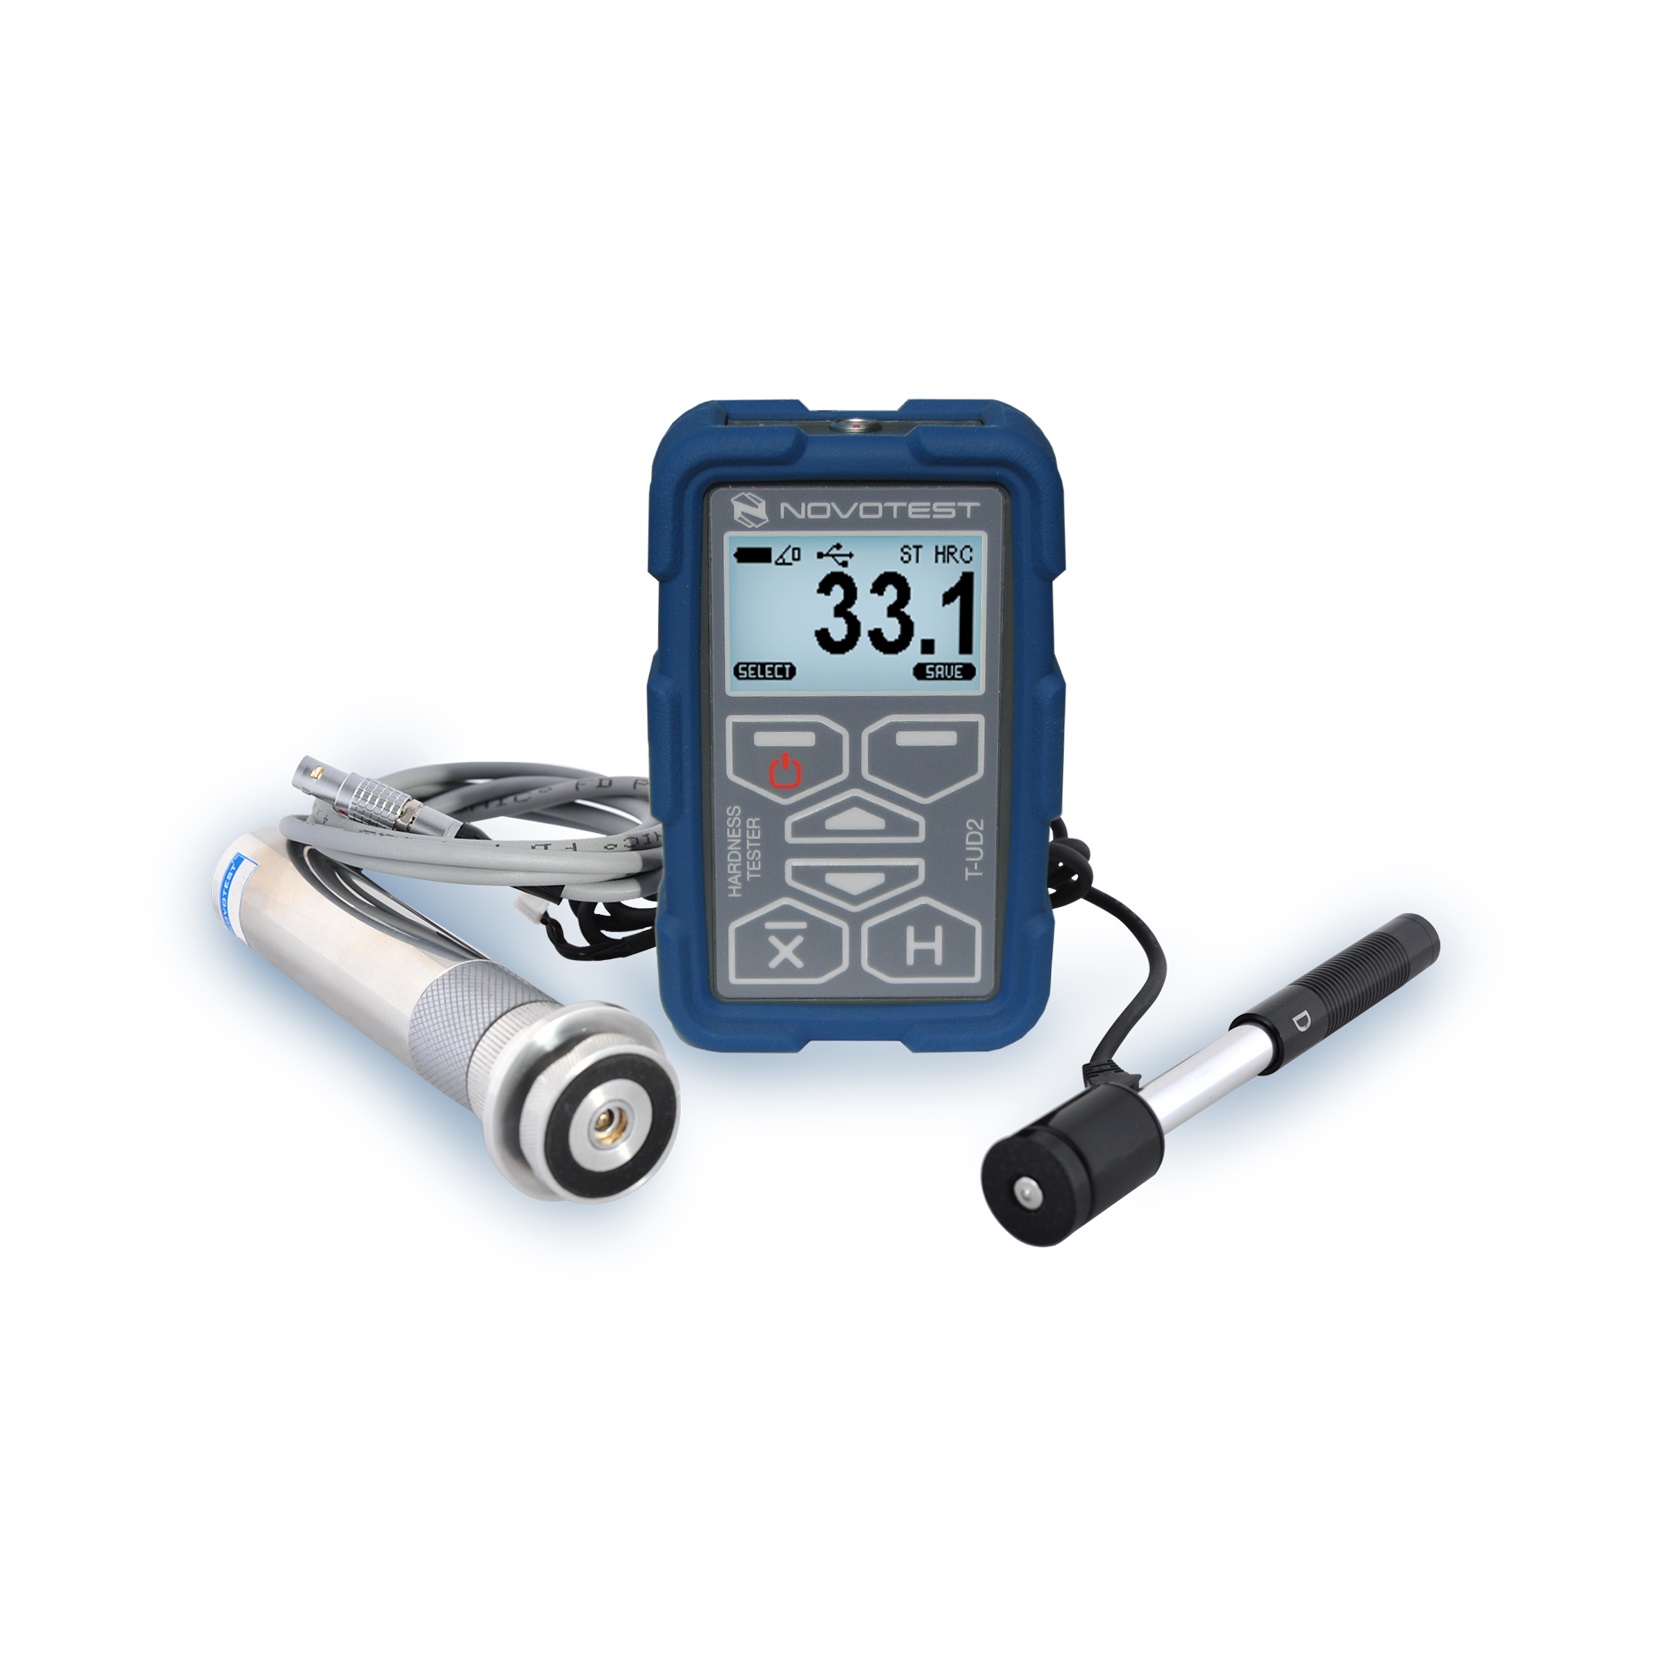
Combined Hardness Tester NOVOTEST T UD2
Combined Hardness Tester NOVOTEST T-UD2
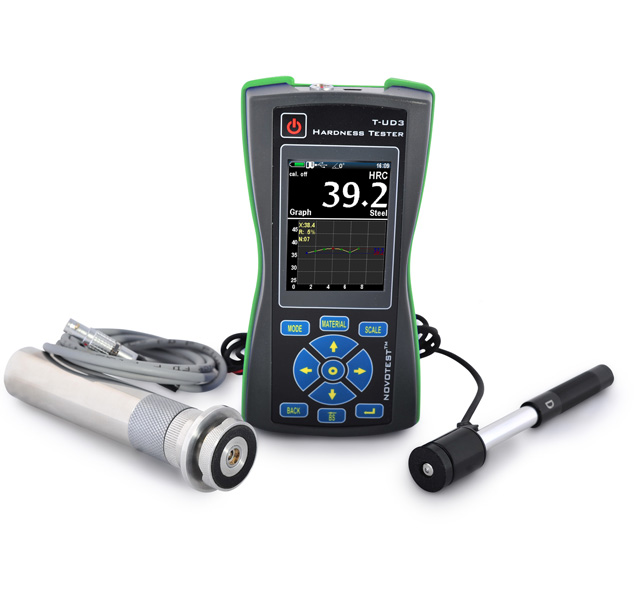
Combined Hardness Tester NOVOTEST T UD3
Combined Hardness Tester NOVOTEST T-UD3
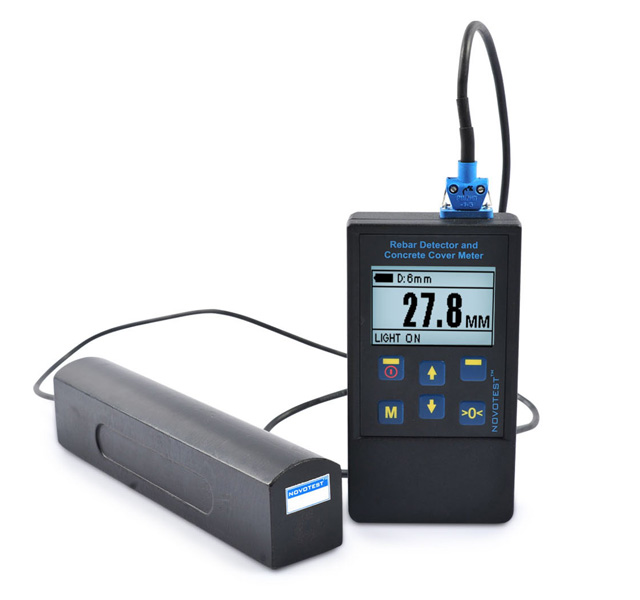
Concrete Cover Meter NOVOTEST Rebar Detector
Concrete Cover Meter NOVOTEST Rebar Detector intended for operational monitoring of reinforced concrete products and…
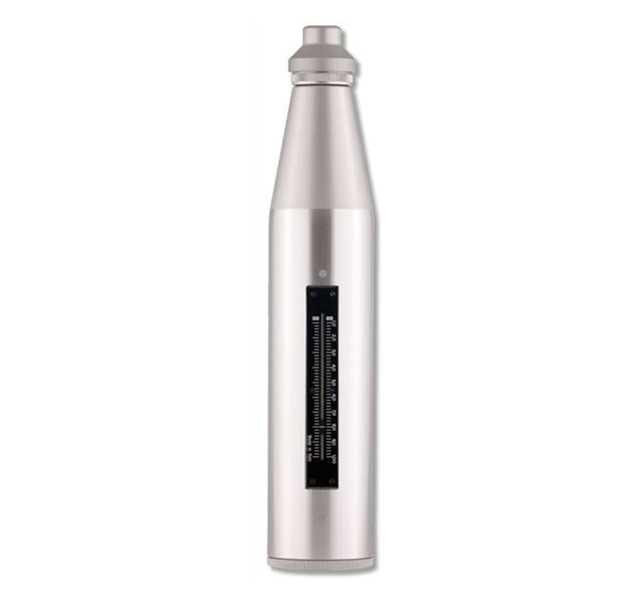
Concrete Rebound Schmidt Hammer NOVOTEST SH
Concrete rebound Schmidt hammer (sclerometer) – is a device for strength testing of concrete and other building…
Cross Cut Adhesion Tester NOVOTEST AN 1
Cross Cut Adhesion Tester NOVOTEST AN 1 — supplied and supported in India by Polytech Instruments (Novotest).
Density Cup NOVOTEST PYCNOMETER P 1
Density Cup NOVOTEST PYCNOMETER P 1 — supplied and supported in India by Polytech Instruments (Novotest).
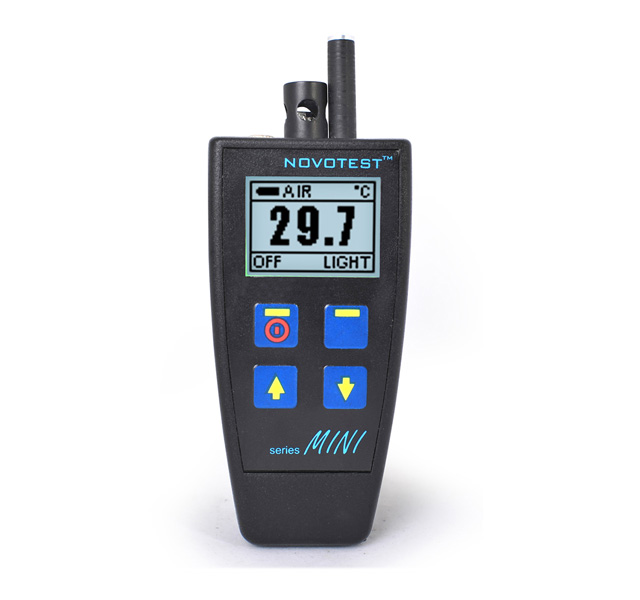
Dew Point Meter NOVOTEST KTR 1
Dew Point Meter NOVOTEST KTR-1